Save
Ask
Tour
Hide
Share
$1,500,000
4 Days On Site

8108 Fergus Court
Wake Forest, NC 27587

For Sale|Single Family Residence|Active
4
Beds
5
Total Baths
4
Full Baths
1
Partial Bath
4,477
SqFt
$335
/SqFt
2018
Built
Subdivision:
Hasentree
County:
Wake
Call Now: 919-404-SHOW
Is this the listing for you? We can help make it yours.
919-404-SHOW
8108 Fergus Court8108 Fergus Court8108 Fergus Court8108 Fergus Court
Save
Ask
Tour
Hide
Share

Mortgage Calculator

Monthly Payment (Est.)

$6,844
Calculator powered by Showcase IDX, a Constellation1 Company. Copyright ©2026 Information is deemed reliable but not guaranteed.

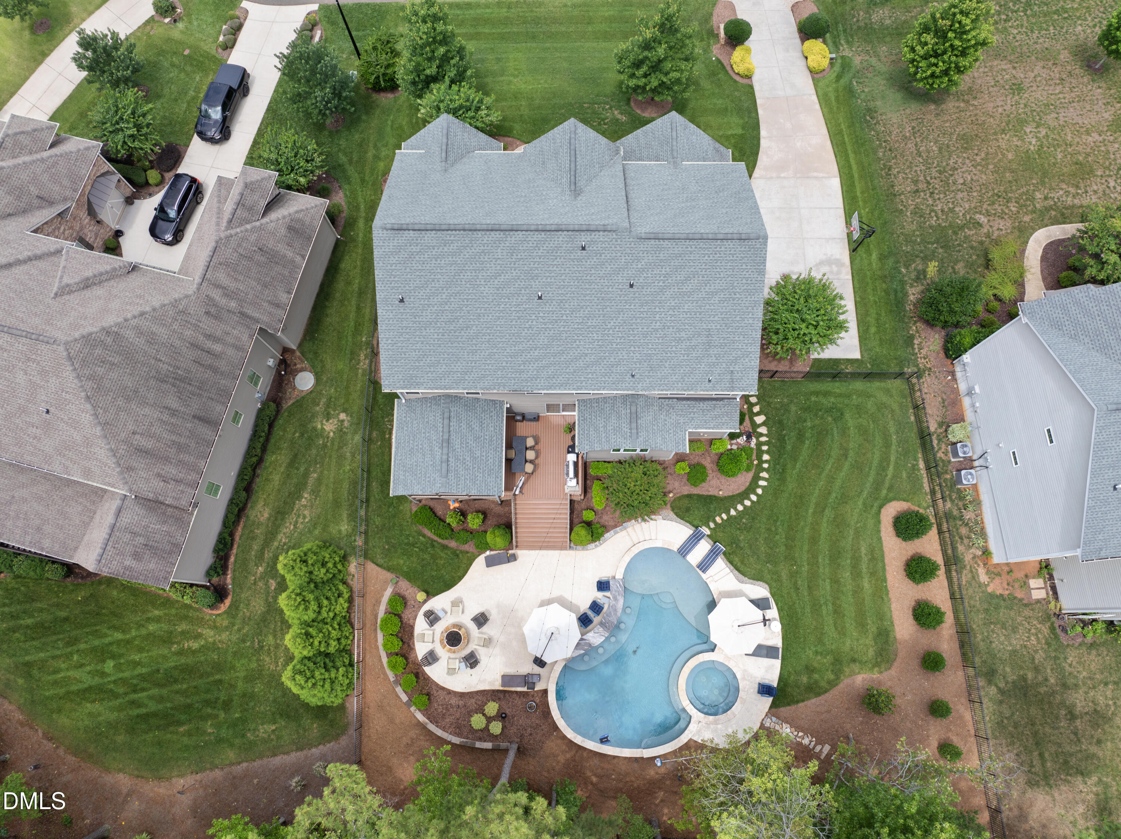
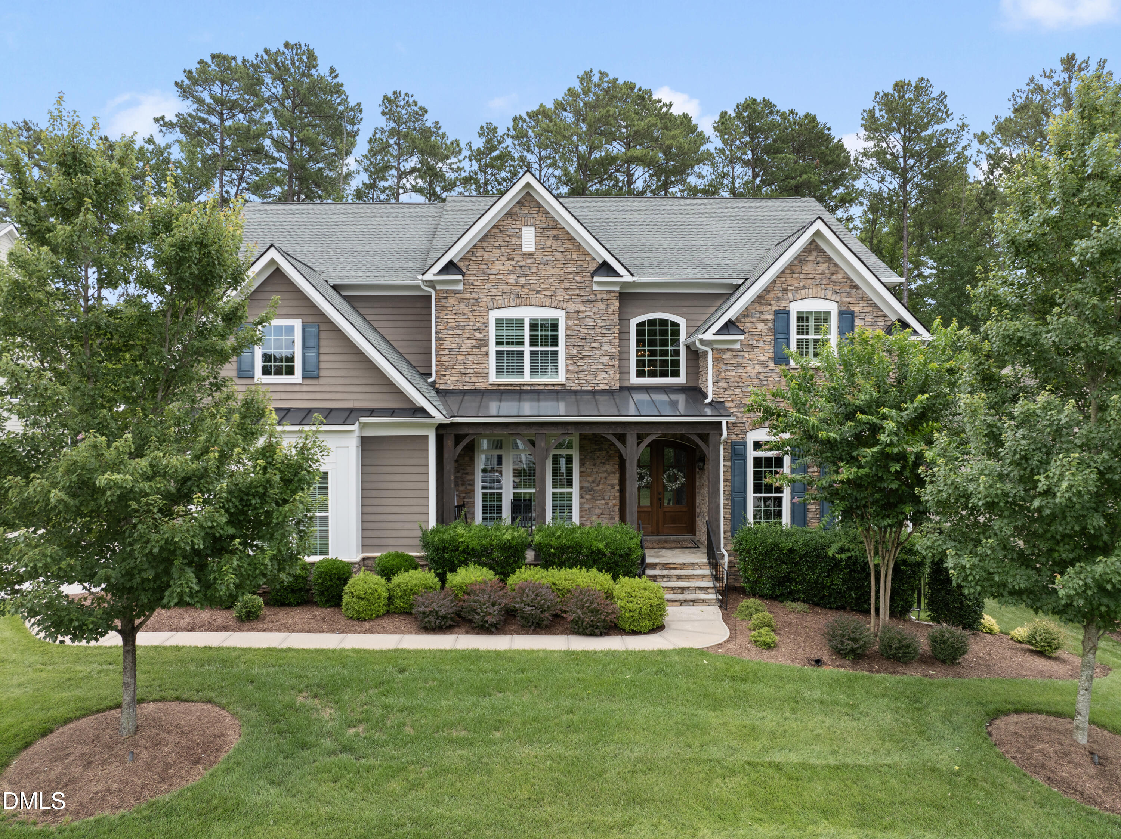
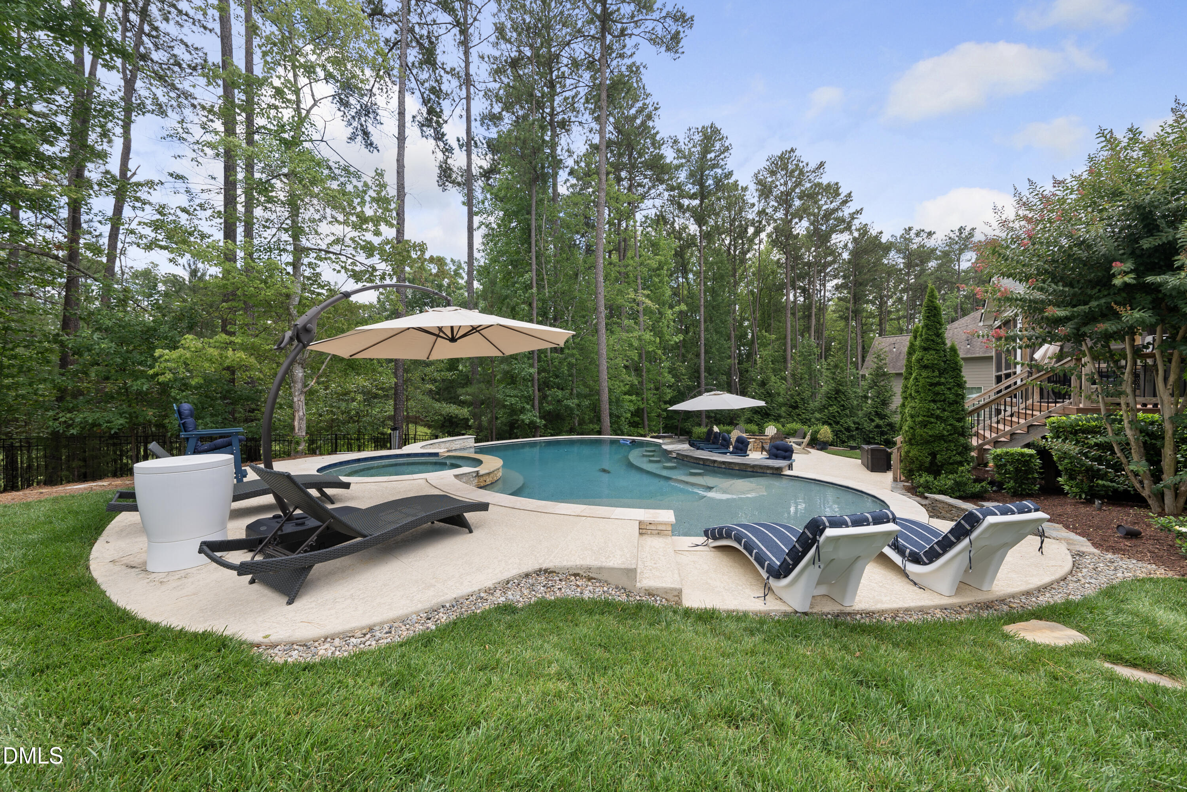
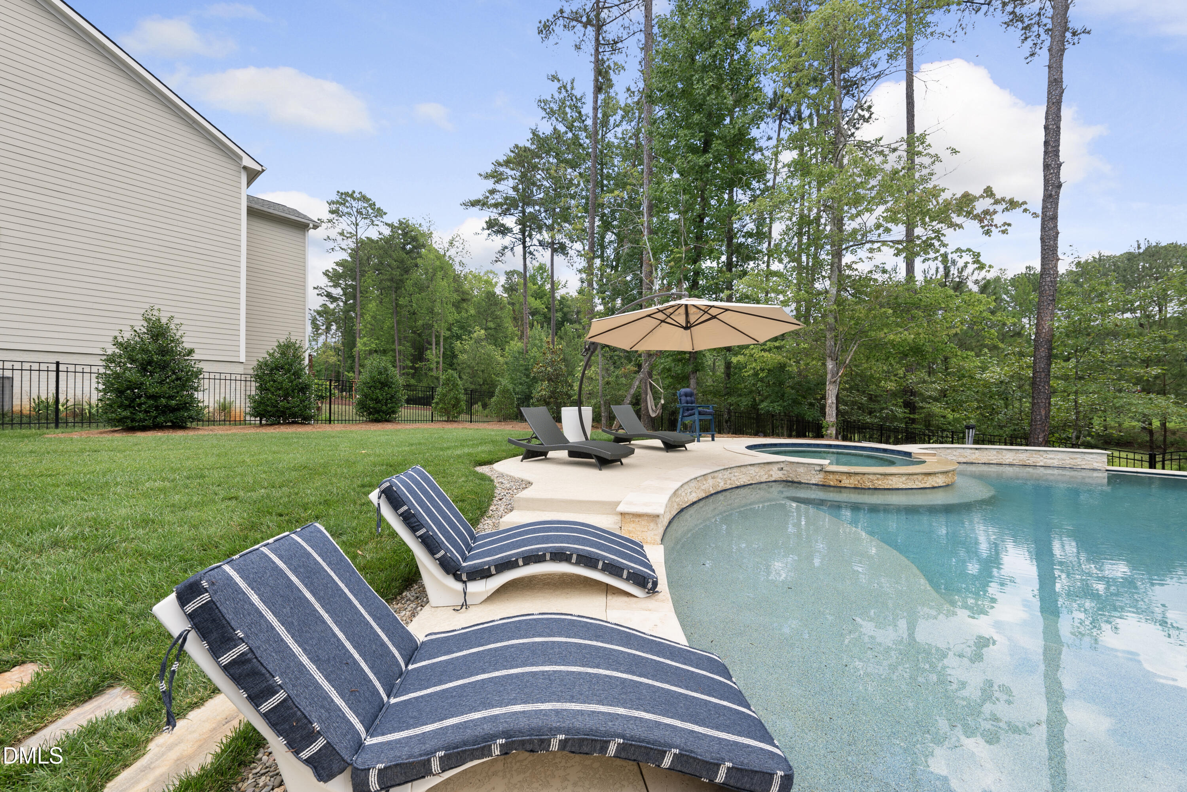
On a Hasentree cul-de-sac along the fourth hole, this 2018 Toll Brothers Stallworth brings its strongest spaces together around entertaining. A custom cocktail lounge pairs marble surfaces and custom cabinetry with a built-in ice maker and sculptural lighting. Outside, a heated saltwater pool and attached spa include a tanning ledge, automated controls, and in-water stools at a swim-up counter. A separate poolside bar, fire pit, broad patio, Trex deck, and screened porch create distinct places to gather, while a wooded buffer provides separation from play and views of the fourth hole. The KitchenAid kitchen continues the sequence indoors with two full-size ovens, a large island, granite and quartz surfaces, specialty cabinet pullouts, and a walk-in pantry. It opens to the breakfast area and living room, where custom built-ins, a fireplace, 5.1 surround sound, and direct porch access keep the interior connected to the backyard. Four bedrooms, four full baths, and one half bath are joined by a private office, an oversized bonus room with custom cabinetry, and a three-car garage. Sonos audio extends through the main living areas, primary bedroom, and backyard. A tankless water heater and Kinetico whole-home water purification and carbon filtration system support the property behind the scenes. Freshly painted and continuously improved by its original owners, 8108 Fergus Court offers a combination that is difficult to reproduce: a custom cocktail lounge, swim-up seating, a separate poolside bar, and a finished pool-and-spa setting on Hasentree's fourth hole.

Save
Ask
Tour
Hide
Share
Listing Snapshot
Price 
$1,500,000
Days On Site 
4 Days
Bedrooms 
4
Inside Area (SqFt) 
4,477 sqft
Total Baths 
5
Full Baths 
4
Partial Baths 
1
Lot Size 
0.57 Acres
Year Built 
2018
MLS® Number 
10180691
Status 
Active
Property Tax 
$6,961.32
HOA/Condo/Coop Fees 
$116.67 monthly
Sq Ft Source 
N/A
Friends & Family
Recent Activity
3 days agoListing updated with changes from the MLS®
3 days agoStatus changed to Active
4 days agoListing first seen on site
General Features
Acres 
0.57
Attached Garage 
Yes
Garage 
Yes
Garage Spaces 
3
Levels 
Two
Parking 
GarageGarage Door OpenerAttached
Property Sub Type 
Single Family Residence
Sewer 
Public Sewer
Special Circumstances 
Standard
SqFt Above 
4477
SqFt Total 
4477
Style 
Traditional
Utilities 
Cable ConnectedElectricity ConnectedNatural Gas ConnectedSewer ConnectedWater Connected
Water Source 
Public
Zoning 
R-40W
Interior Features
Appliances 
Built-In RefrigeratorDishwasherDouble OvenGas RangeOvenRangeRange HoodRefrigeratorStainless Steel Appliance(s)
Cooling 
Central Air
Fireplace 
Yes
Fireplace Features 
Fire Pit
Fireplaces 
1
Flooring 
CarpetHardwoodTileWood
Heating 
Fireplace(s)Heat PumpNatural GasNone
Interior 
BarBreakfast BarChandelierCrown MoldingKitchen IslandRecessed LightingStone CountersTray Ceiling(s)
Spa 
Yes
Master Bedroom 
Level - Second
Save
Ask
Tour
Hide
Share
Exterior Features
Construction Details 
Attic/Crawl Hatchway(s) InsulatedBlockConcreteFiber CementStone
Exterior 
Fire Pit
Lot Features 
Back YardGentle SlopingLandscapedOn Golf CourseSlopedSprinklers In FrontSprinklers In Rear
Patio And Porch 
CoveredDeckEnclosedFront PorchPatioPorchScreened
Pool Features 
In GroundOutdoor PoolPool/Spa ComboPrivateSalt Water
Private Pool 
Yes
Roof 
Shingle
Spa 
Yes
Spa Features 
In GroundPrivate
View 
Golf CoursePondTrees/Woods
Waterview 
Golf CoursePondTrees/Woods
Windows/Doors 
Sliding Doors
Community Features
Association Dues 
350
Community Features 
ClubhouseFishingFitness CenterGolfLakeParkPlaygroundRestaurantStreet LightsTennis Court(s)
Financing Terms Available 
CashConventional
HOA Fee Frequency 
Quarterly
Schools
School District
Unknown
Elementary School
Wake - North Forest
Middle School
Wake - Wakefield Middle
High School
Wake - Wakefield High
Listing courtesy of Garrett Hazen of Realty One Group Greener Side


Listings that are marked with an icon are provided courtesy of the Triangle MLS, Inc. of North Carolina, Internet Data Exchange Database. Copyright 2026 Triangle MLS, Inc. of North Carolina. All rights reserved.

Last checked: 2026-07-21 05:23 AM UTC

Neighborhood & Commute
Source: Walkscore
Disclosure: Community information and market data powered by Constellation Data Labs. Information is deemed reliable but not guaranteed.
Save
Ask
Tour
Hide
Share